


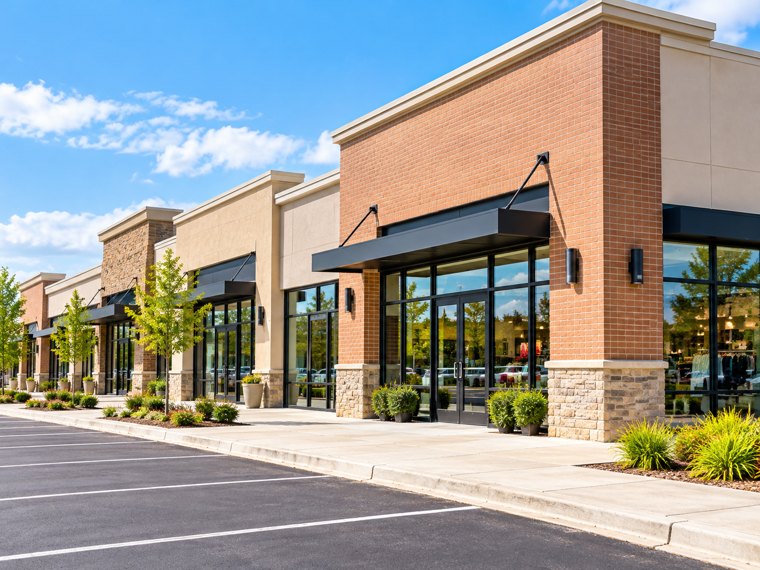
Retail
Shopping centers, strip malls and single-tenant retail spaces.
Commercial inspection services
Understand the condition. Identify the concerns. Plan your next move with confidence.
Professional property evaluations for owners, buyers, investors and facility managers. Accurate observations, clear reporting, and practical insights to help you make informed decisions.

The properties we inspect
Every property has its own systems, occupancy and access requirements. We define the inspection areas and reporting needs before fieldwork, so you know what your evaluation covers.
Shopping centers, strip malls and single-tenant retail spaces.
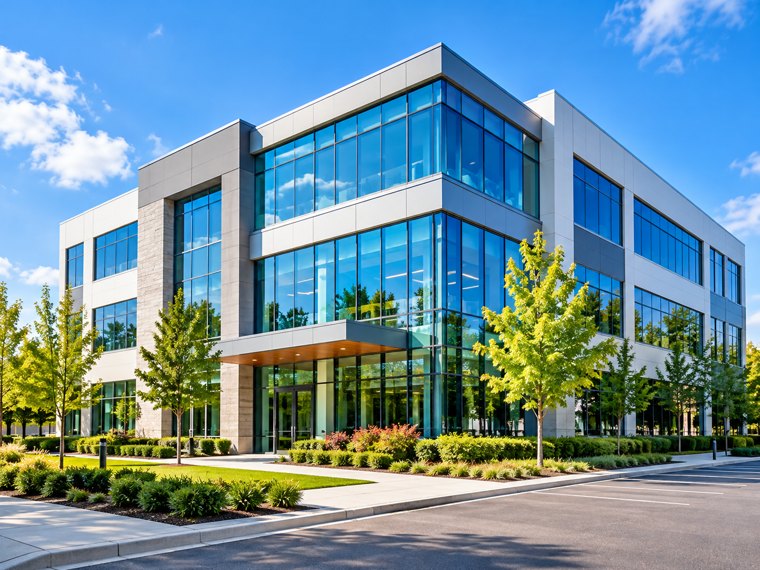
Office buildings, medical offices and professional spaces.
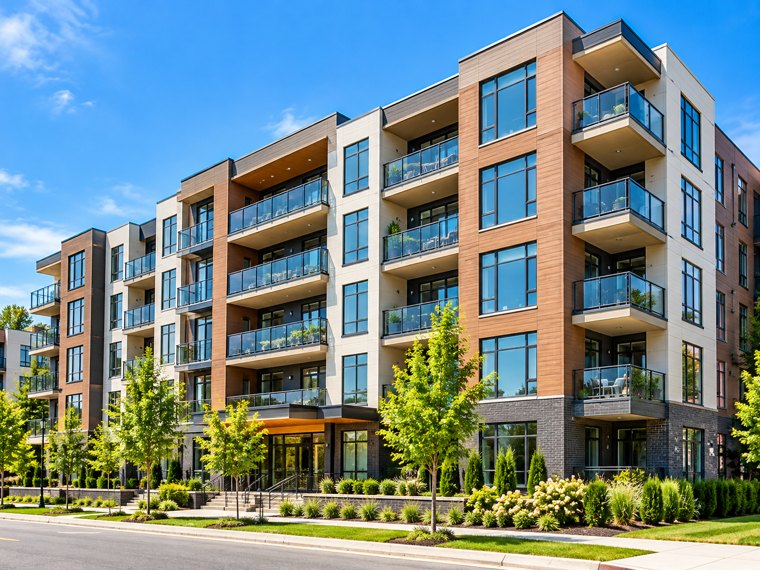
Apartments, condominiums and mixed-use properties.
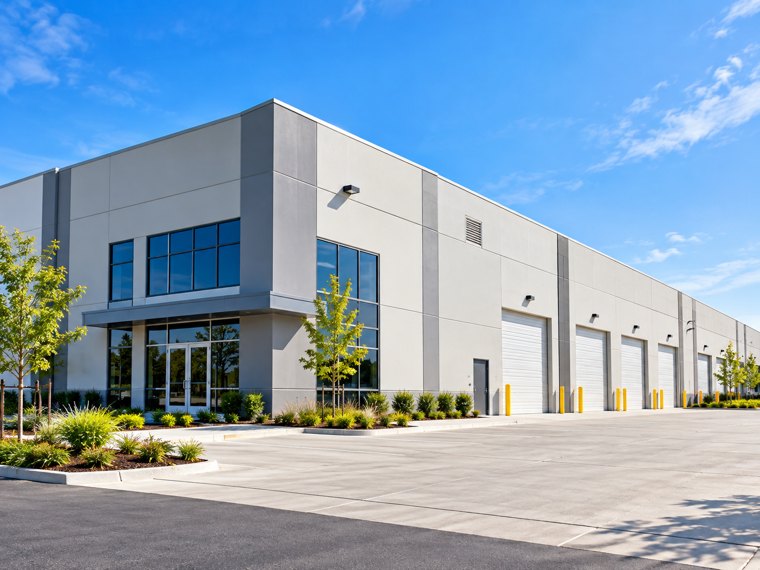
Warehouses, flex spaces and manufacturing facilities.
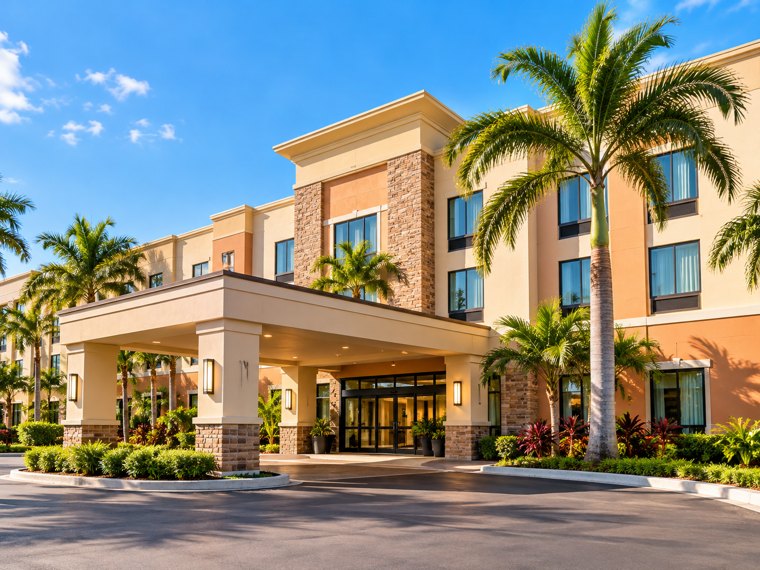
Hotels, motels and extended-stay properties.
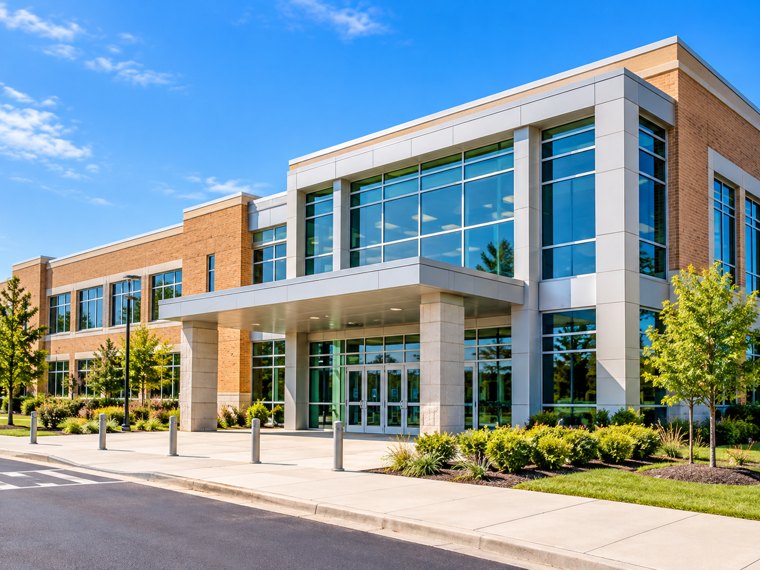
Schools, municipal buildings and other specialized facilities.
From the site to the systems
We evaluate the major building systems to give you a clear understanding of the property’s overall condition, within the agreed scope and accessible areas.

Accessible materials, visible condition and maintenance concerns.
Façade, windows, doors, sealants and weather resistance.
Grading, drainage, pavement, walkways and site improvements.
Visible framing, supports and accessible structural components.
Agreed interior spaces, finishes, ceilings and flooring.
Representative mechanical, electrical and plumbing components.
Accessible roof surfaces, exterior walls, windows, doors and visible moisture concerns.
Site improvements, drainage, visible structural conditions and accessible foundation areas.
Agreed interior areas and representative mechanical, electrical and plumbing components.
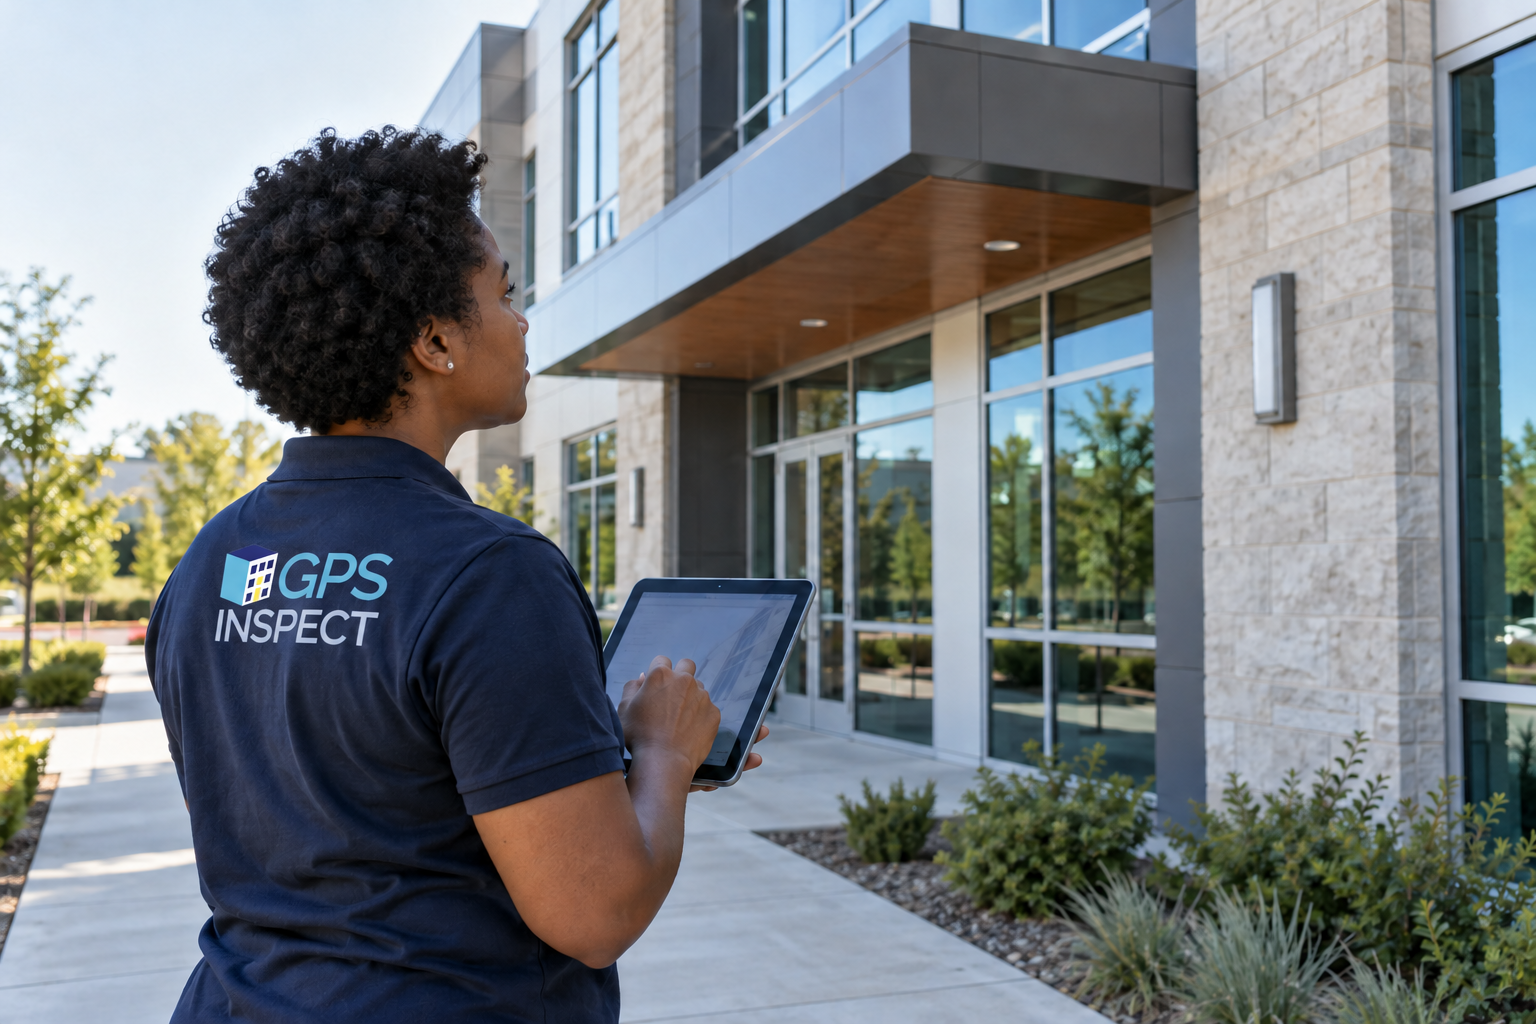
Detailed reporting
Clear documentation turns a site visit into a useful record for acquisition, financing and maintenance decisions.
Plan for the report. Typical commercial report allowance: 5–10 business days after fieldwork and receipt of required records. Confirm timing in your proposal.
Need a long-term capital plan?
Explore CNA / PNAPlan your inspection budget
Planning rates in U.S. dollars per square foot of gross building area within the inspection scope, including each floor. Minimum fees apply.
Planning rate per square foot · USD
Each bar shows the low-to-high rate. Property minimums are included in the calculator.
Estimate a planning range
Use the total floor area included in the inspection.
20,000 sq. ft. × $0.16–$0.25; $1,500 minimum applied to each end.
Planning estimate only. A written proposal confirms your fee after the consultation.
Schedule ConsultationGPS Inspect Building Inspection Services Pricing Structure V-1, September 2026, commercial services section. These are proposed planning rates, subject to management adoption and project review. The base fee is the greater of area × selected rate or the property minimum. One property visit and a photo-supported condition report are included. Travel outside the included service area, specialists, access equipment, approved add-ons and applicable taxes are additional. Buildings over 100,000 sq. ft. and large campuses receive a fixed scoped proposal.
Your inspection, step by step
Schedule a consultation to discuss location, use, area, building count, inspection purpose and deadline.
Confirm access, sampling, documents, deliverables and a written fee before fieldwork.
Review accessible conditions and record findings with representative photos.
Use documented concerns and follow-up recommendations to guide decisions.
Before you schedule
Define the right service and know what to expect before fieldwork begins.
The base service provides a condition report. Detailed component inventories, remaining useful life and long-term capital forecasts are separately scoped under a CNA / PNA assessment.
The proposal identifies a written unit or room sampling plan. Additional rooms or units outside the agreed sample are quoted at $75–$125 each. A 100% interior review requires a revised fee.
Engineering design, environmental assessment, code certification and licensed system testing are separate services. Industrial process machinery, production lines, hazardous materials, commercial kitchens, grease systems and refrigeration are not included unless specifically contracted.
Area, property use, age, condition, number of buildings, tenant access, system complexity and report requirements affect pricing. Local travel within 35 road miles one way of the assigned inspector base is included; additional travel and special access requirements are confirmed in the proposal.
Start with a clear scope
Share your property location, building area, use, inspection purpose and timeline. We’ll discuss access, reporting needs and your priorities before preparing a property-specific written proposal.


